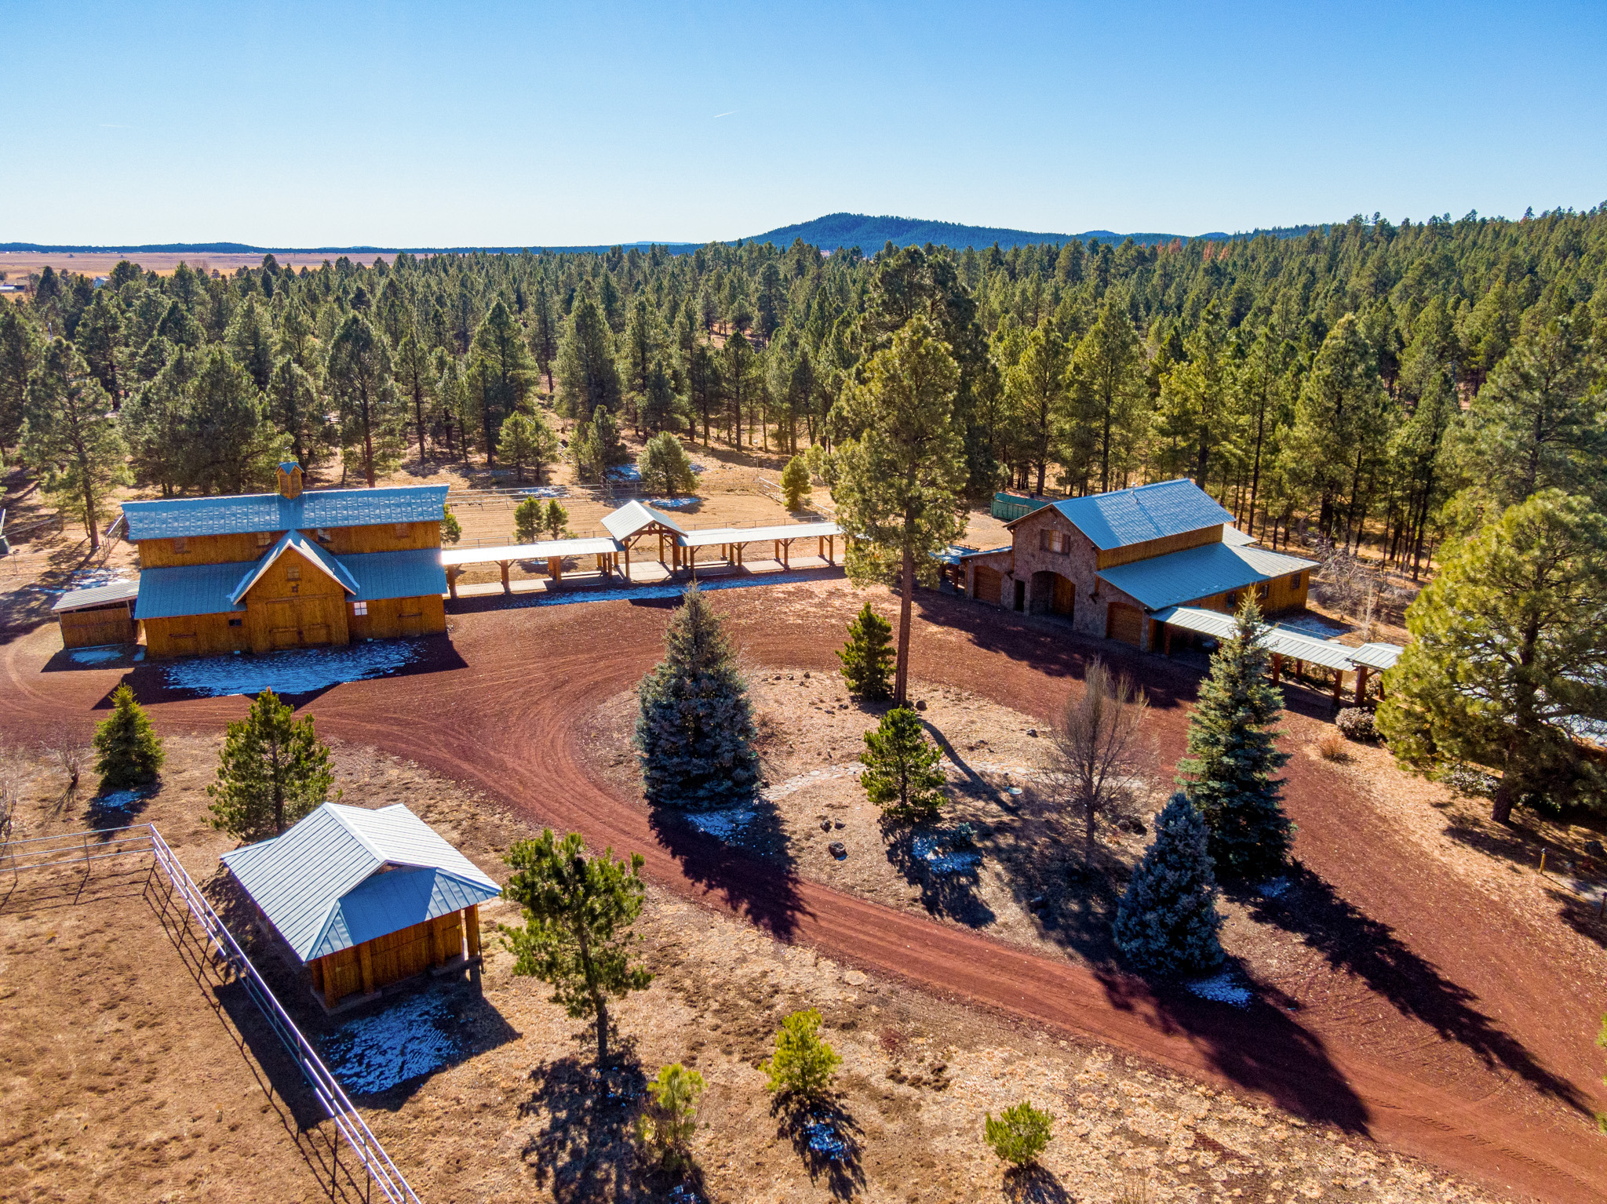
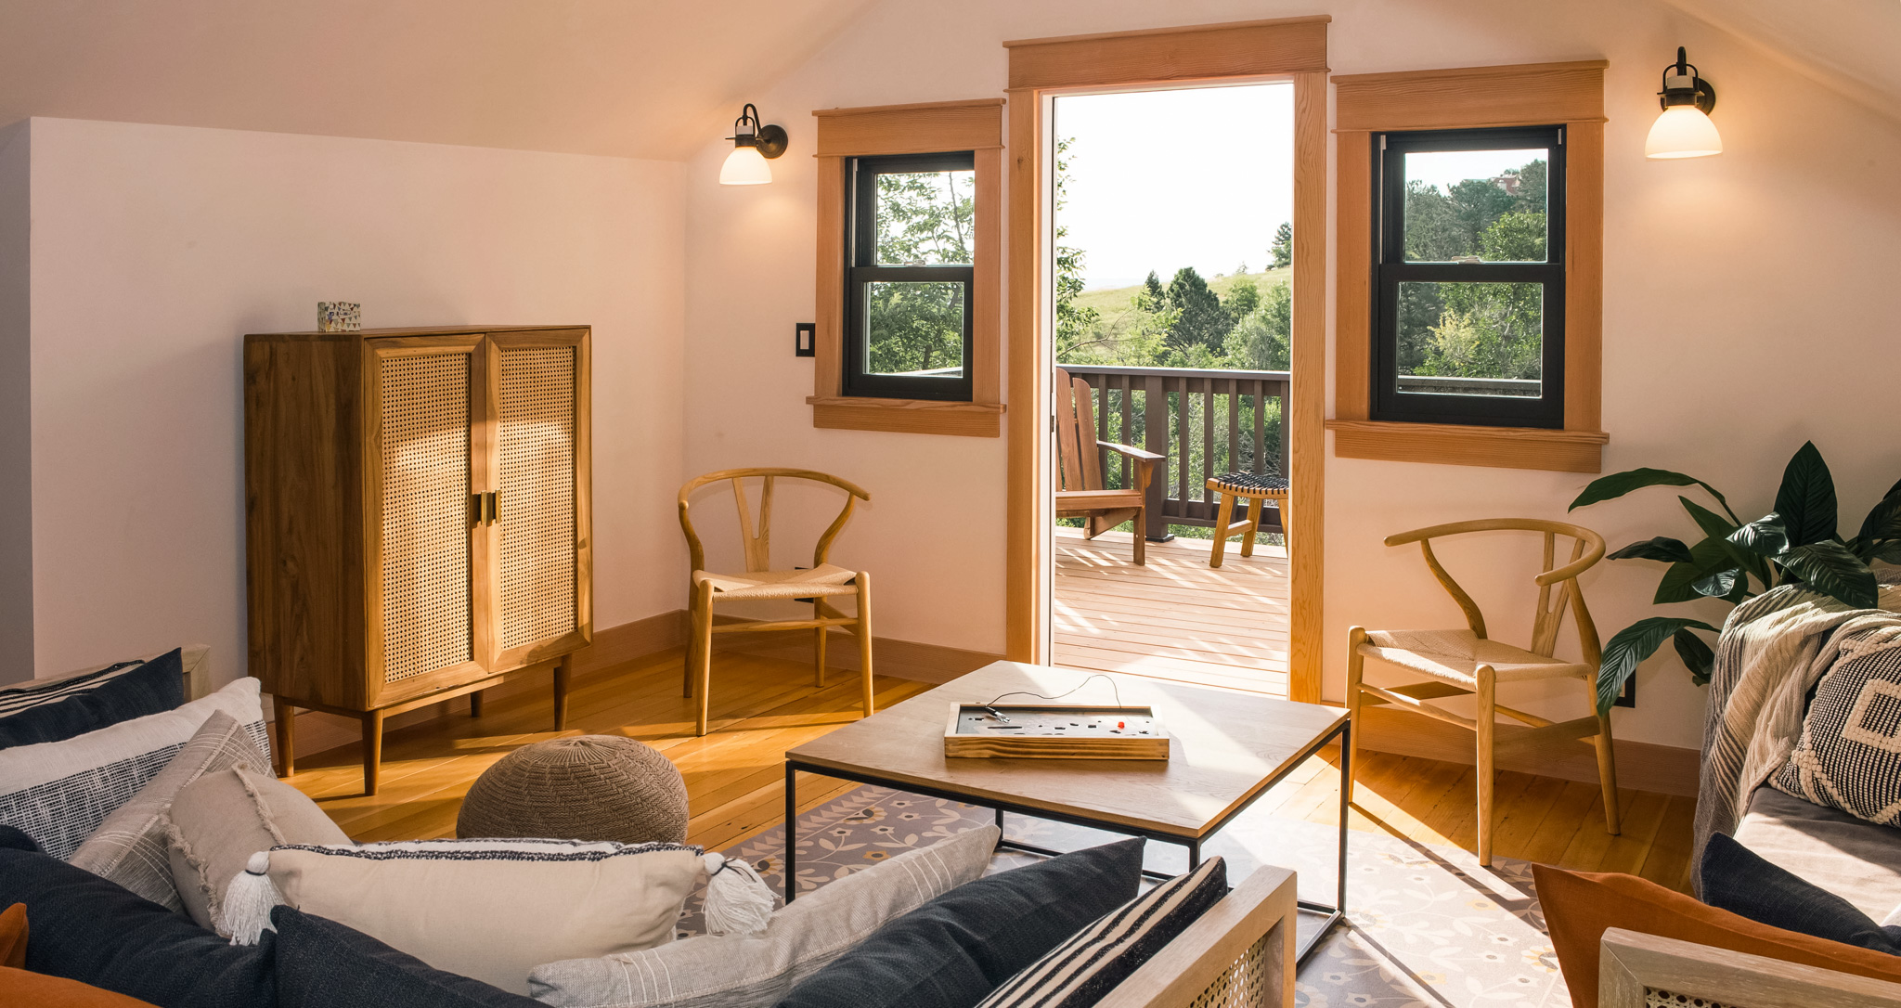
A classic rambling live/work Western ranch
Sky Ranch
SITE
Parks, Arizona
7,304 ft.
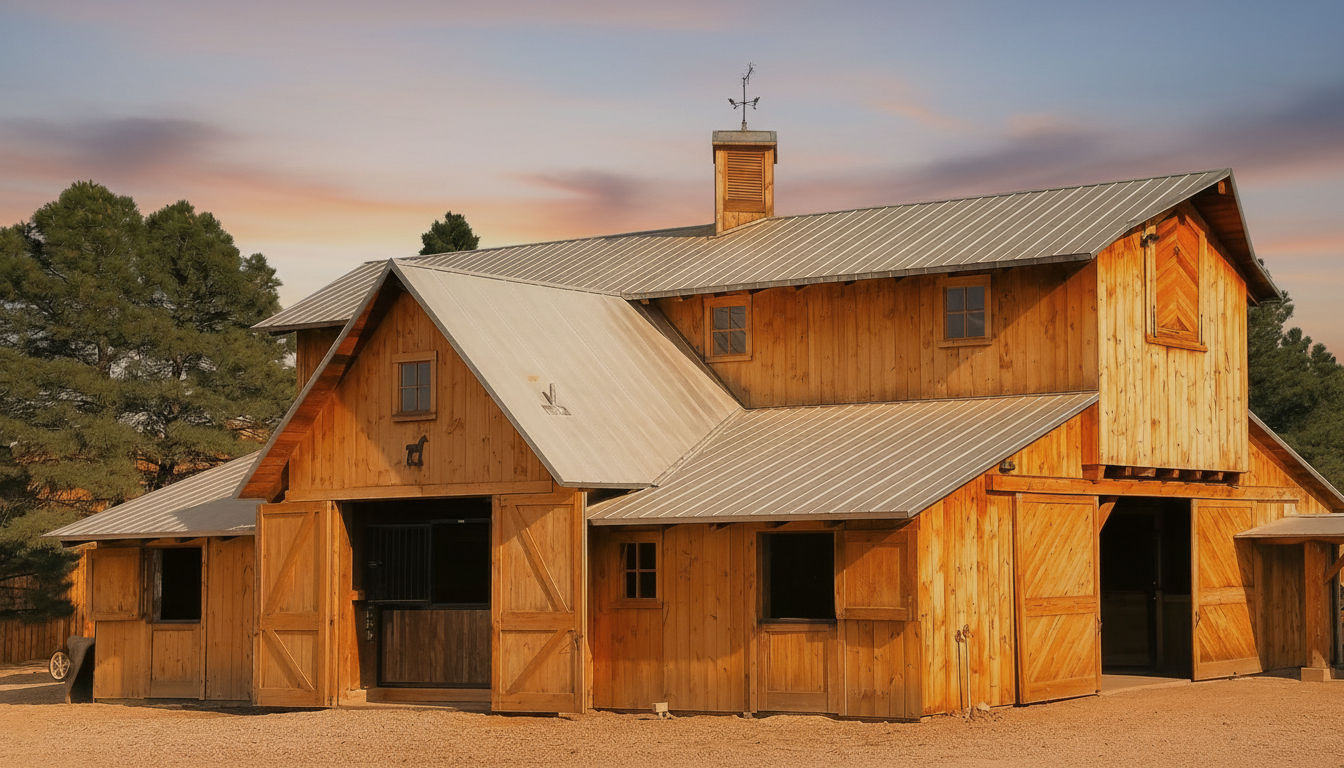
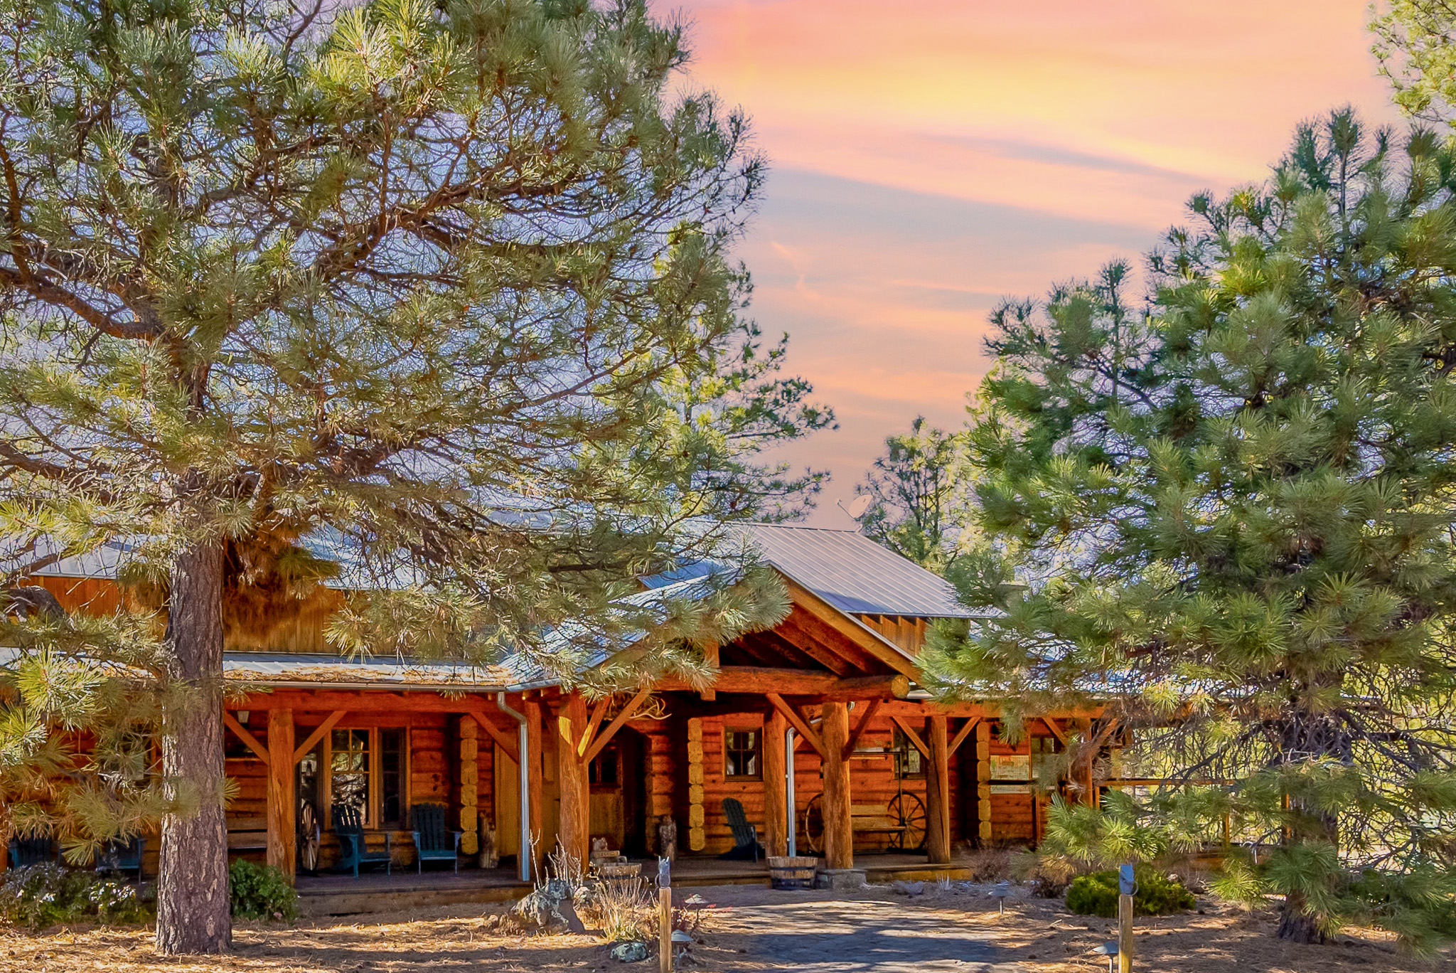
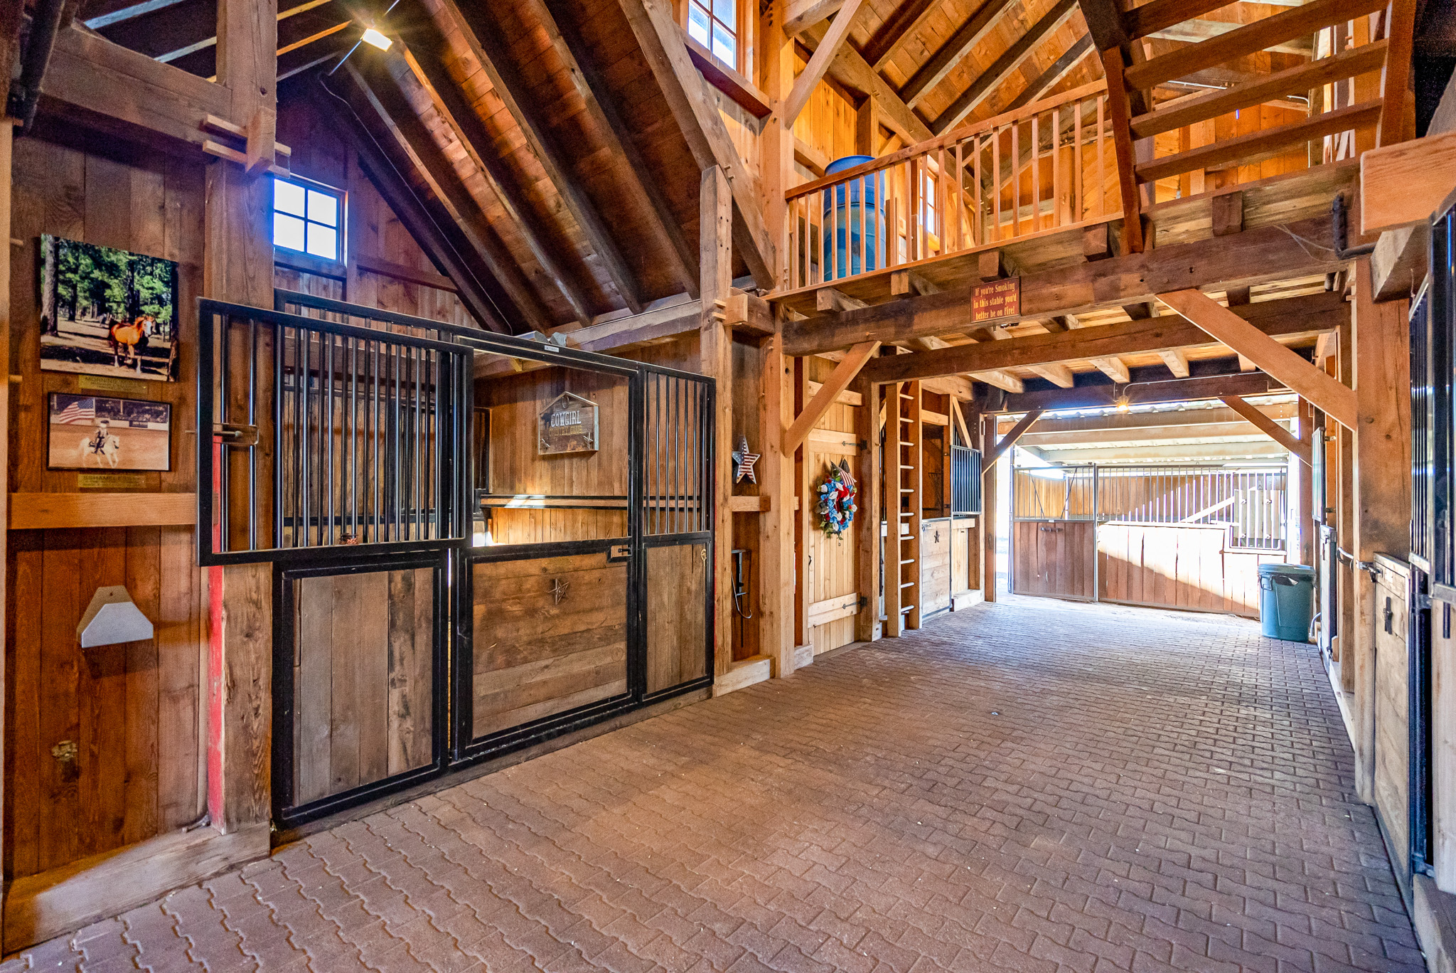
Timbers salvaged from a WWI barracks, logs finished by broad-axe, and a whole ranch designed and built to work in the high desert.
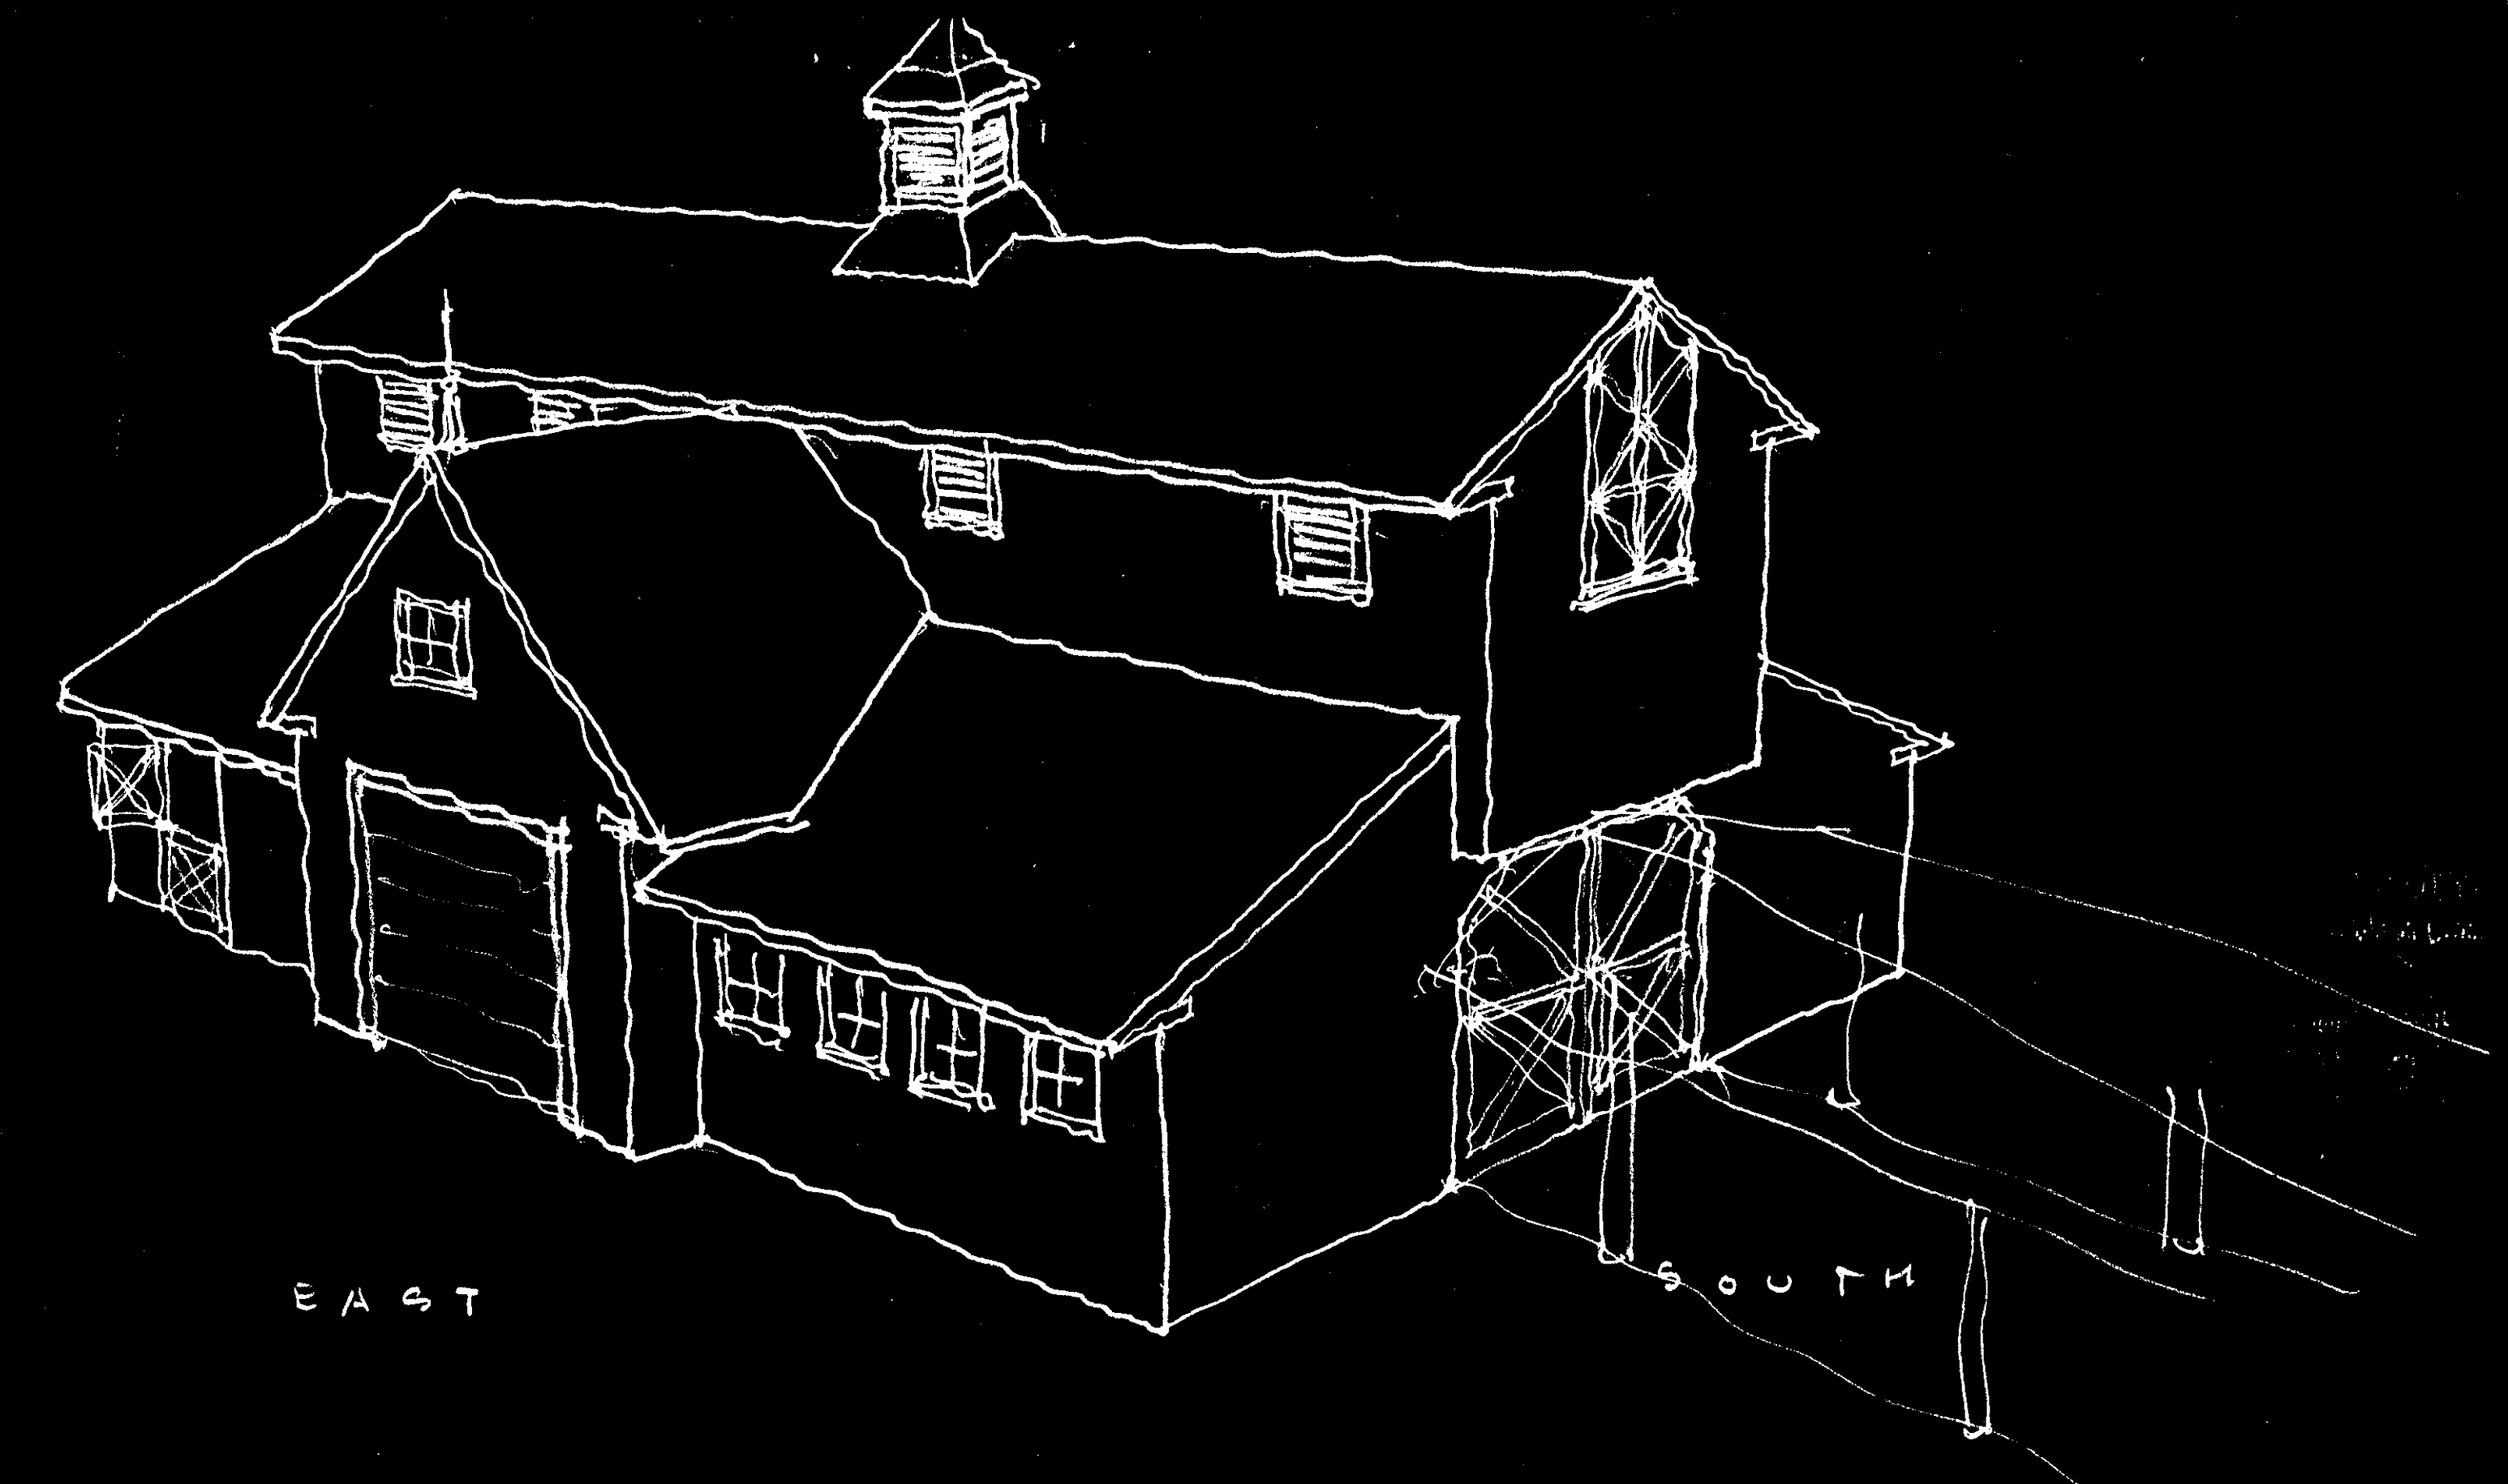
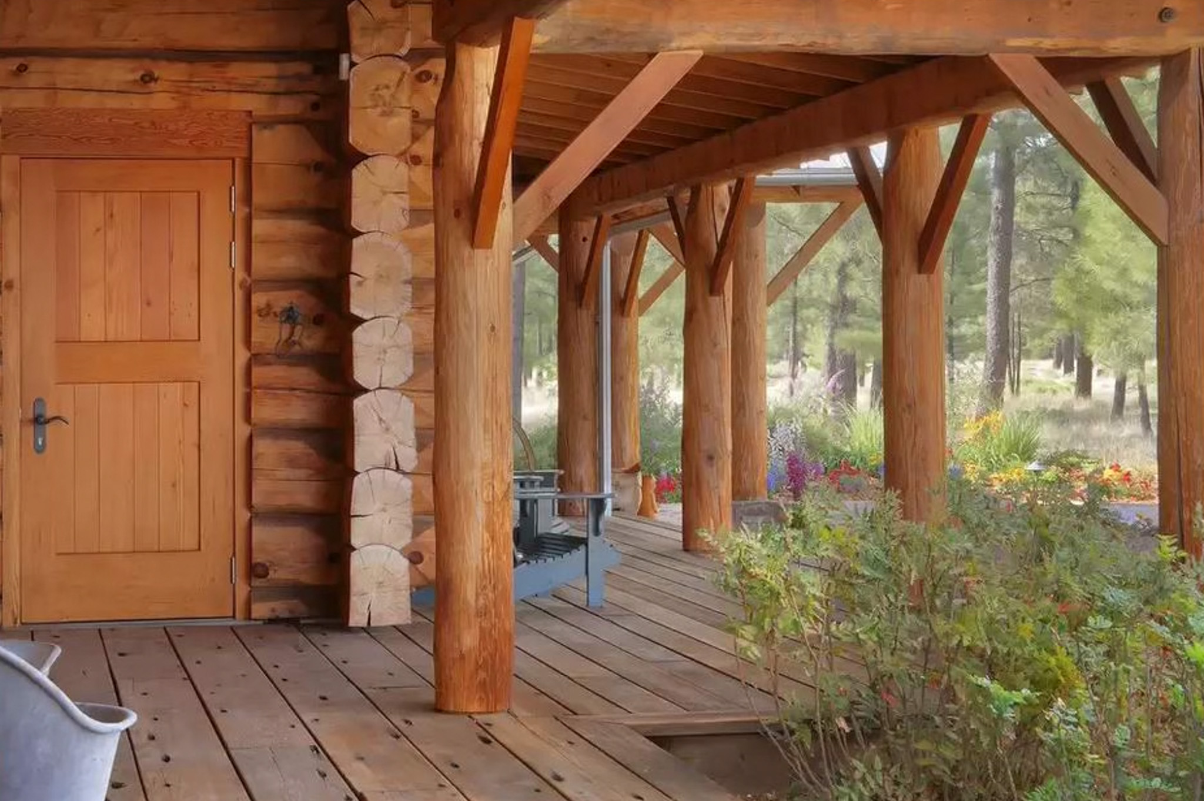
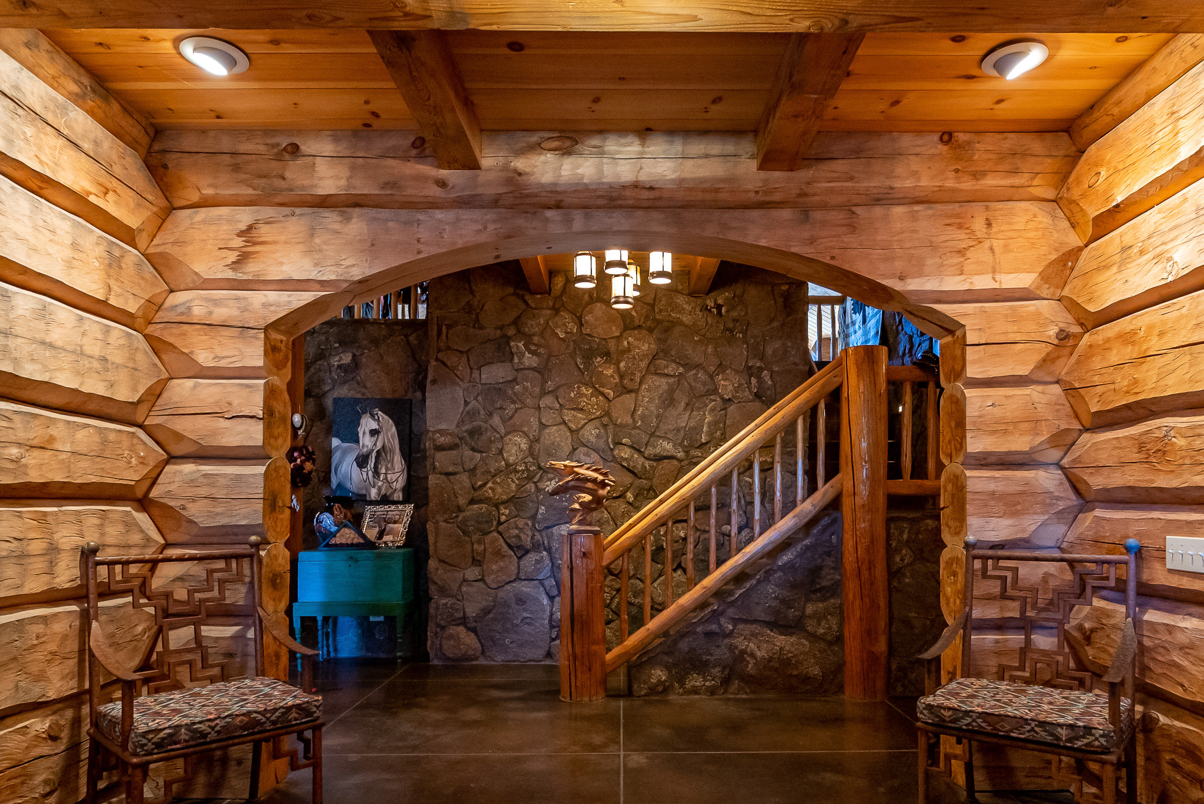
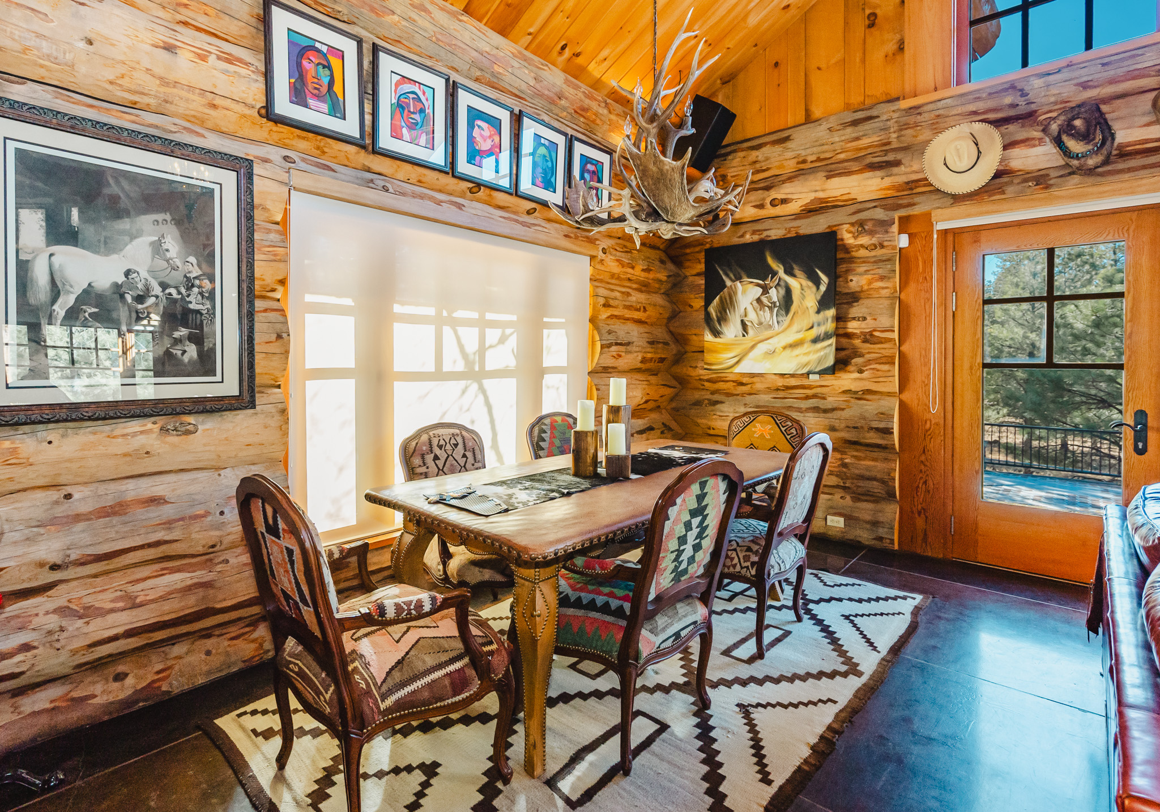
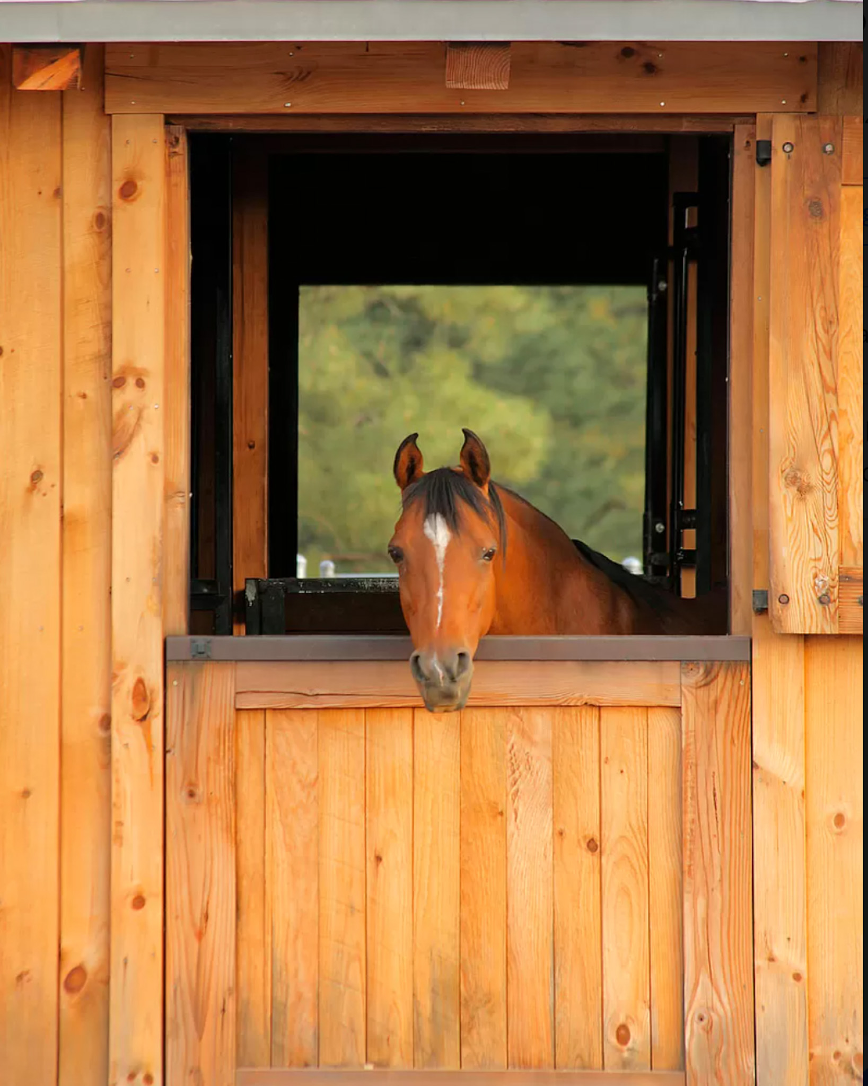
A ranch for a rustic-architecture-loving couple along with their friends and family, dog pack, and eight horses. The barn was built of Fir timbers salvaged from a WWI Fort Bragg Army barracks. The house was crafted from broad-axe-finished White Pine logs and Redwood bridge timbers, with our own doors and windows built of industrial salvaged Fir.
services provided
Architectural Design and Construction
“A simple purity of vision opens when an artisan takes his or her work—whether it be a painting, a piece of jewelry, a piece of furniture or a sculpture—from start to finish. It is an uncommon enough privilege to go through this process with a house. In this case we (Paul Froncek and I) got to birth an entire ranch! No question about where the buck stops—just the client and ourselves doing our best to meet their needs and integrate our structures with the landscape.” — Ed Shure, Project Lead
No items found.